
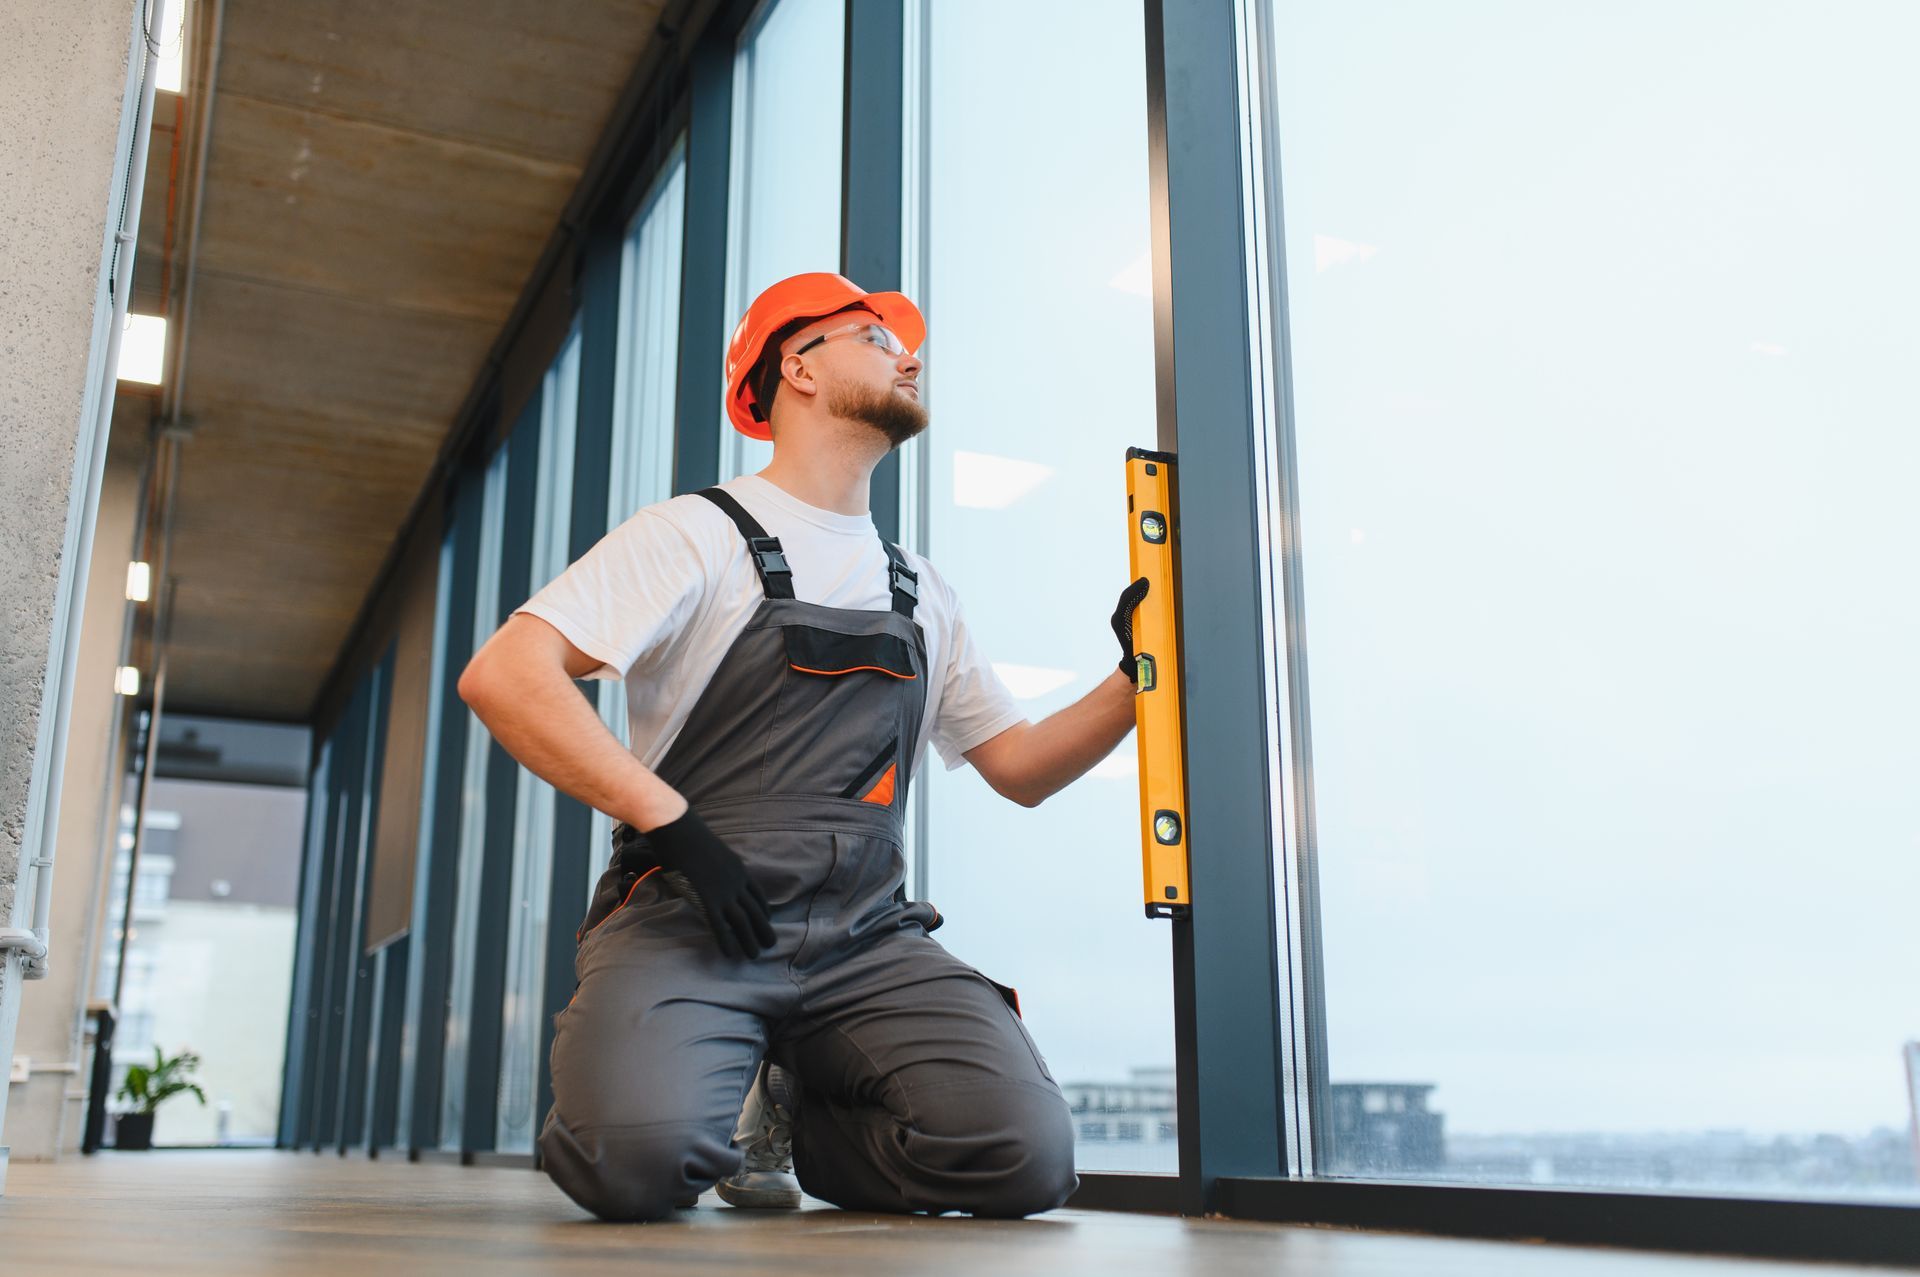
Residential construction and demolition FAQs

DBF Melbourne • 7 August 2026

Residential construction involves many connected decisions, from design and approvals to demolition, materials and handover. Clear documentation makes it easier to set expectations and compare proposals. These FAQs address common questions from Melbourne homeowners and property clients.

What types of residential projects does DBF Melbourne undertake?

DBF Melbourne’s residential services cover single homes and apartment buildings across Melbourne. The team can work from completed plans or help coordinate specialist consultants where additional design and technical input is required. The agreed scope should reflect the documentation already available.

Can DBF Melbourne provide a design and build service?

Yes. Clients may begin with completed drawings and specifications or a broader description of what they want. The level of design coordination can be tailored to the documentation and consultant team already in place. Confirm responsibilities, deliverables and approval stages before proceeding.

What affects residential construction costs and timelines?

The design, site conditions, access, structural requirements, approvals and selected finishes all influence cost and duration. A realistic program should cover design, permits, procurement, construction, inspections and handover. Changes made after work starts may affect both price and completion.

Do we need permits and a written building contract?

New homes and substantial alterations generally require a building permit, and planning approval may also apply. A written contract should clearly record the scope, price, timeframe, payment schedule and procedure for variations. Obtain appropriate professional advice for your particular project.

Can DBF Melbourne coordinate residential demolition and the new build?

DBF Melbourne provides residential construction and demolition services. Coordinating both stages can help define what must be removed, retained and prepared, although each stage may still require separate permits, documentation and contractual arrangements.

Prepare before requesting a proposal

Gather your drawings, planning information, site details, priorities, preferred finishes, budget and target timeframe. The clearer the brief, the easier it is to identify gaps and define the work. You can also explore our residential and commercial projects.

Learn more about DBF Melbourne’s residential construction services. When you are ready to discuss your plans, contact our team about your project.

Office and commercial fitout project in Melbourne
by DBF Melbourne 7 August 2026
Get practical answers about Melbourne office and commercial fitouts, including costs, timelines, approvals and working during construction. Read our FAQs.
Industrial warehouse fitout in Melbourne
by DBF Melbourne 7 August 2026
Find practical answers about Melbourne industrial fitouts, including scope, permits, operational staging, costs and factory or warehouse planning. Get answers.