

Altering a load-bearing wall, slab, beam or column requires more than controlled removal. The retained structure must remain stable throughout the work and support the building’s intended future use. DBF Melbourne carries out structural supports and alterations across Melbourne, coordinating temporary works, controlled removals and structural modifications in accordance with the project’s engineering requirements.
Structural alterations are often required when commercial buildings are extended, reconfigured or adapted for a new use. Before structural elements are modified, the loads they carry and the effect on the surrounding building must be understood. Our team coordinates the work sequence, installs the specified temporary support systems and completes controlled alterations while protecting the structure that will remain.
Talk to our team about the existing structure, proposed changes and engineering information available for your project.
Beam, column and slab alterations
Modify or remove selected beams, columns, suspended slabs and concrete elements as part of a commercial refurbishment, extension or building reconfiguration.
Coordination with engineers and project teams
Work from approved structural documentation and coordinate with engineers, builders and other consultants throughout the project. This helps ensure temporary supports, controlled removals and permanent structural works are completed in the correct order.
Load-bearing wall alterations
Create larger openings, modify existing layouts or remove selected load-bearing walls using a controlled sequence. Temporary supports remain in place until the specified permanent beams or structural elements are installed.
Staged structural alterations
Sequence complex alteration works so selected parts of the building can be retained, supported and progressively modified. This approach is useful for active properties and projects with restricted access or multiple construction stages.
Structural openings
Form new openings for doors, windows, access points, stairs and building services while protecting the surrounding structure. The work is carefully staged to maintain stability and limit unnecessary disturbance.
Temporary shoring and propping
Install temporary supports to stabilise walls, floors, ceilings and other load-bearing elements while permanent structural works are completed. All propping and shoring arrangements are installed in line with the project’s engineering requirements.
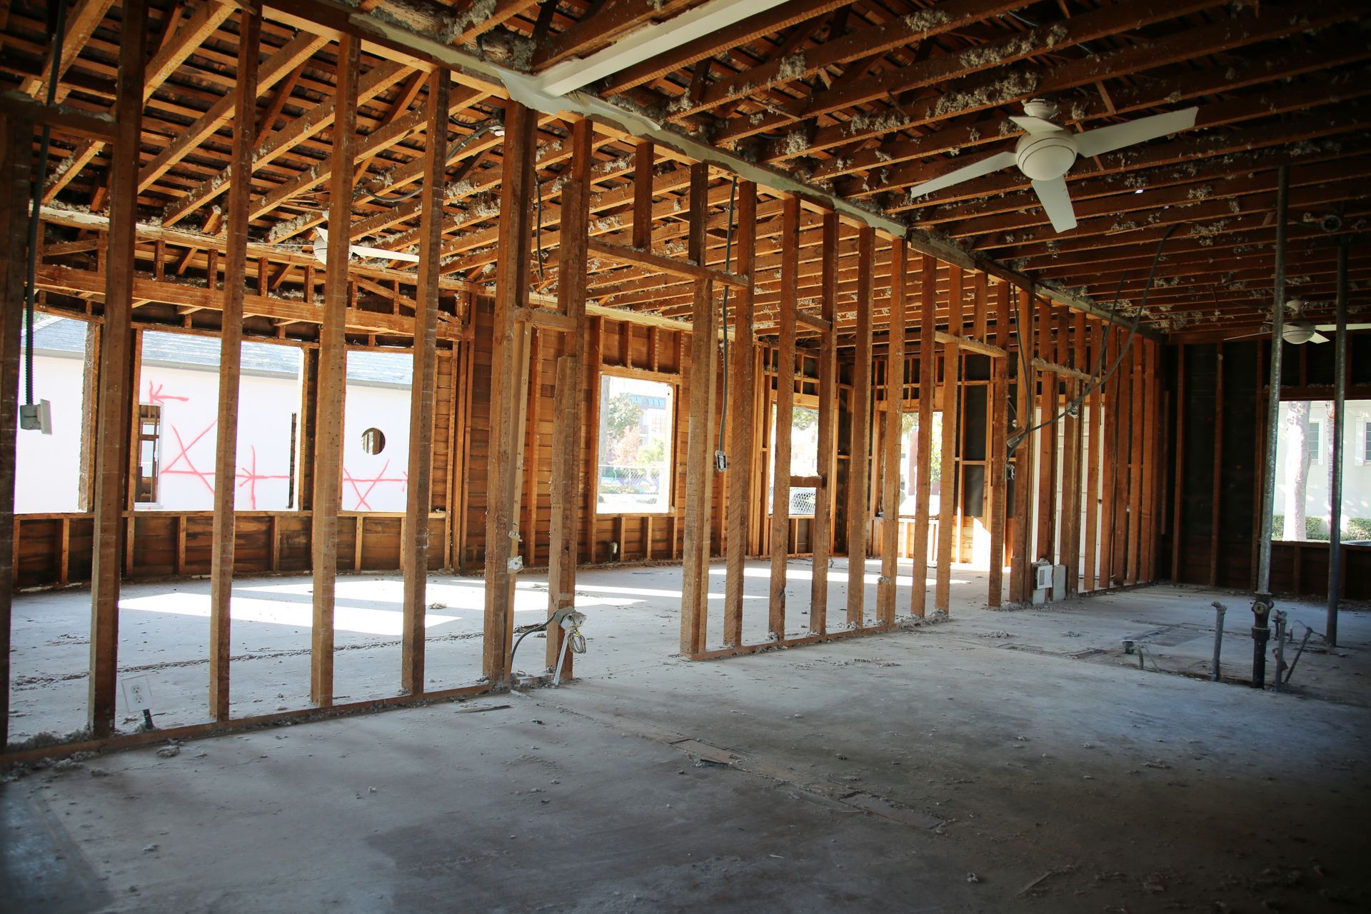
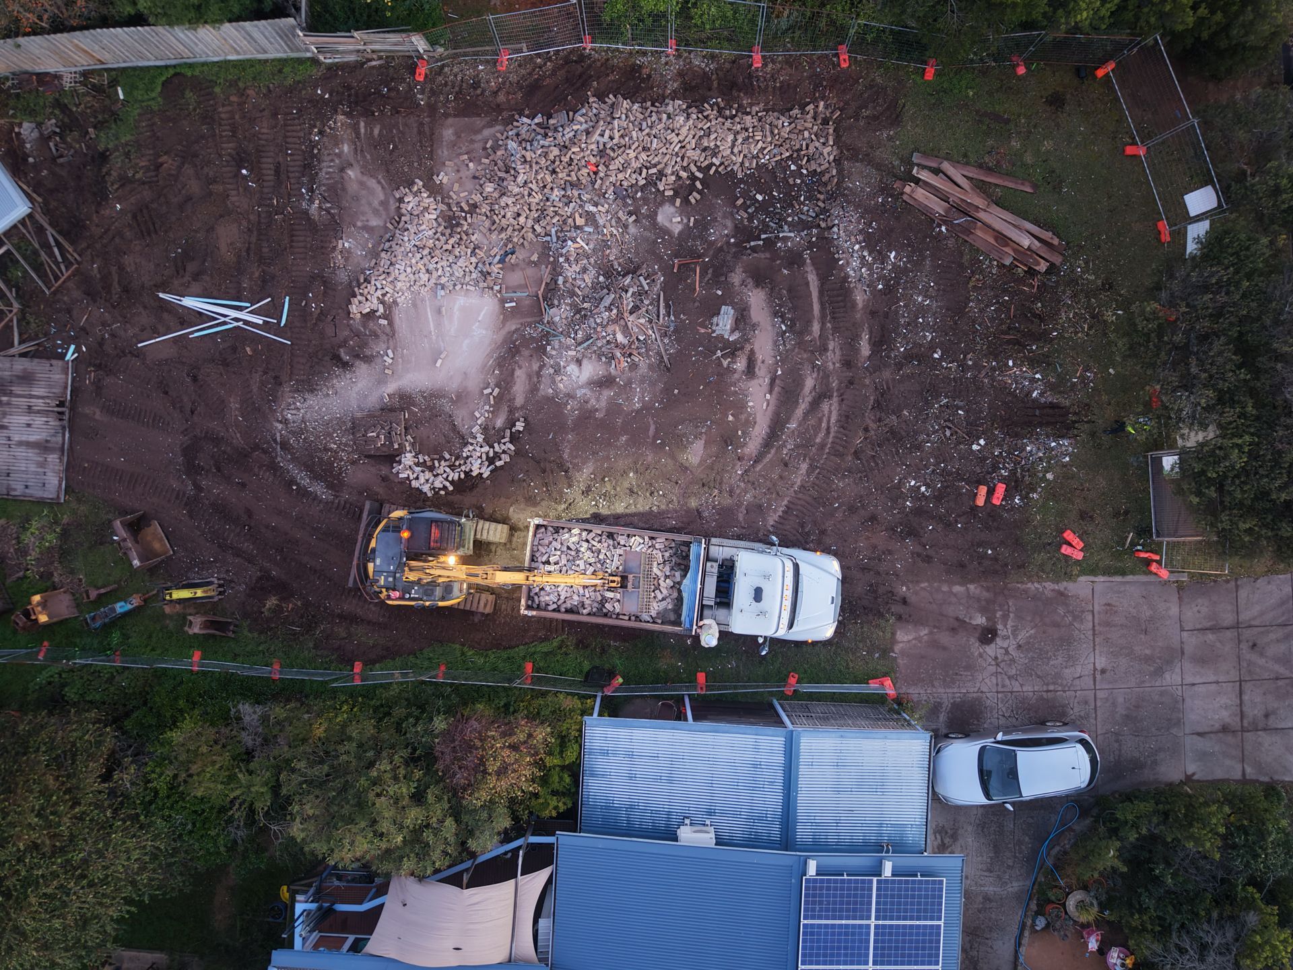
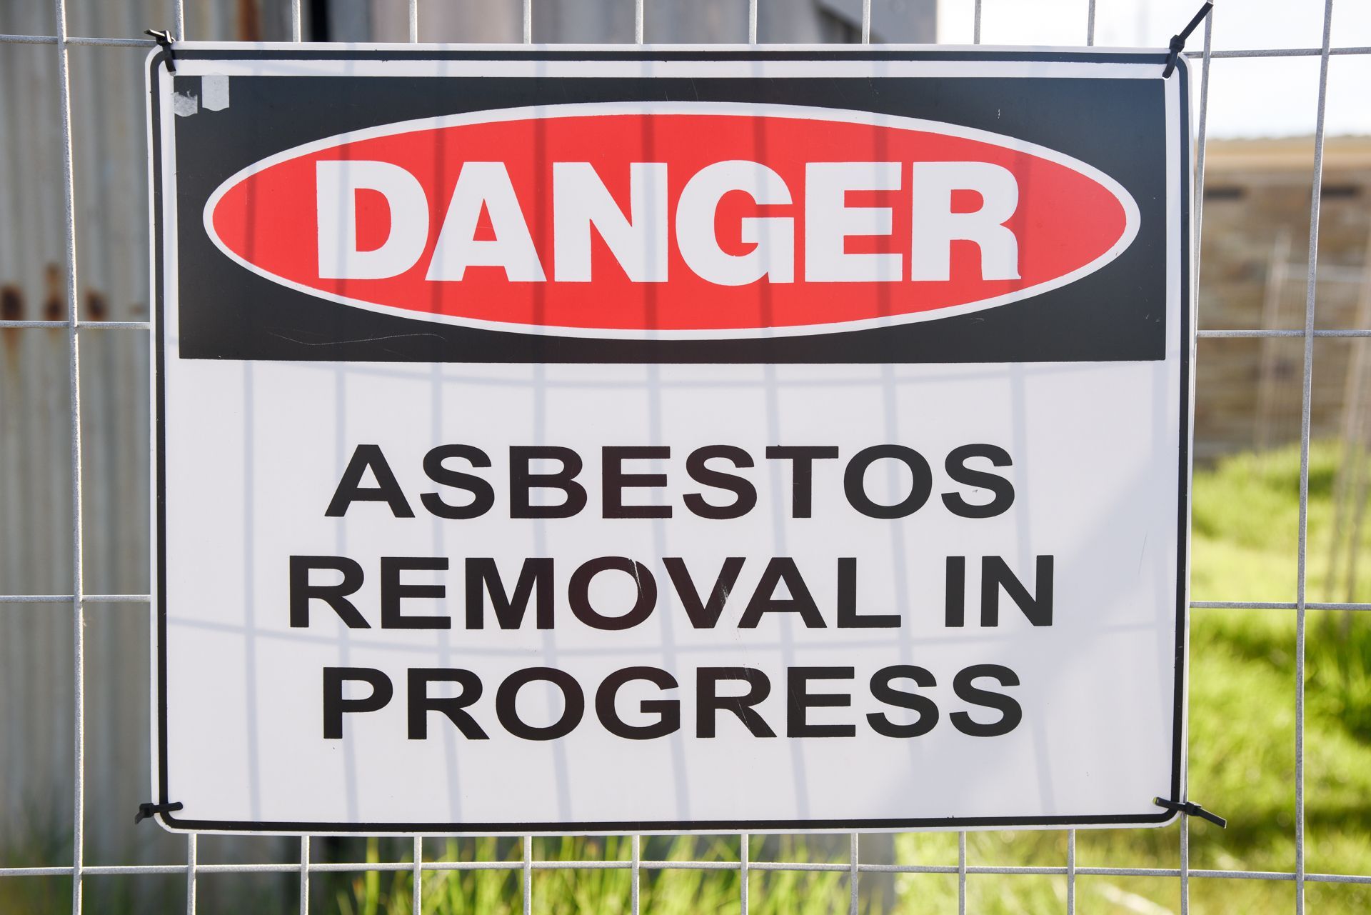
Our demolition services help prepare commercial properties for staged redevelopment.
Talk to us about which parts of the building are being retained, what needs to change and whether structural drawings have been prepared. Call or complete the form to get started, and we’ll get back to you asap.
Contact Us
We will get back to you as soon as possible.
Please try again later.
DBF Melbourne works with commercial builders, developers, property owners and project teams throughout Melbourne and the Mornington Peninsula. We support refurbishments, extensions, layout changes and adaptive reuse projects requiring temporary supports or controlled structural modifications.